Echoland Kaze
description
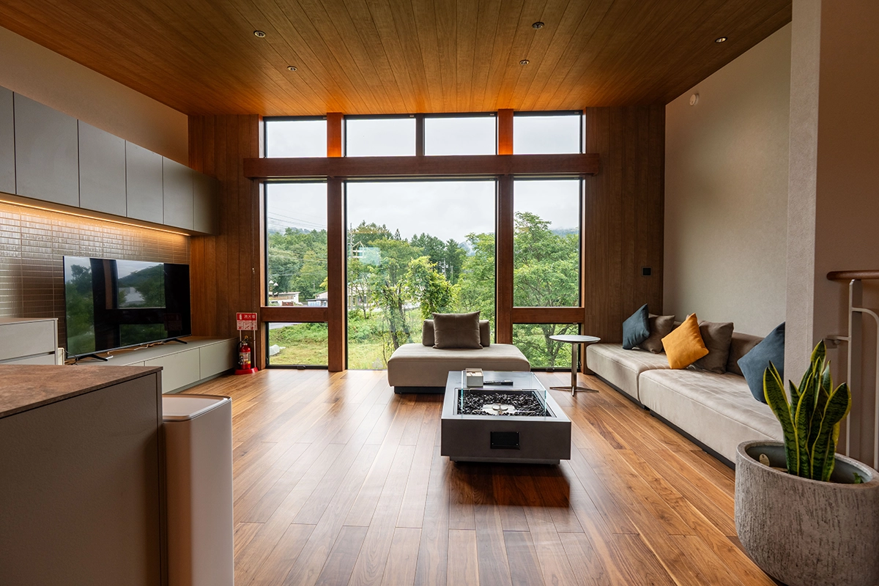
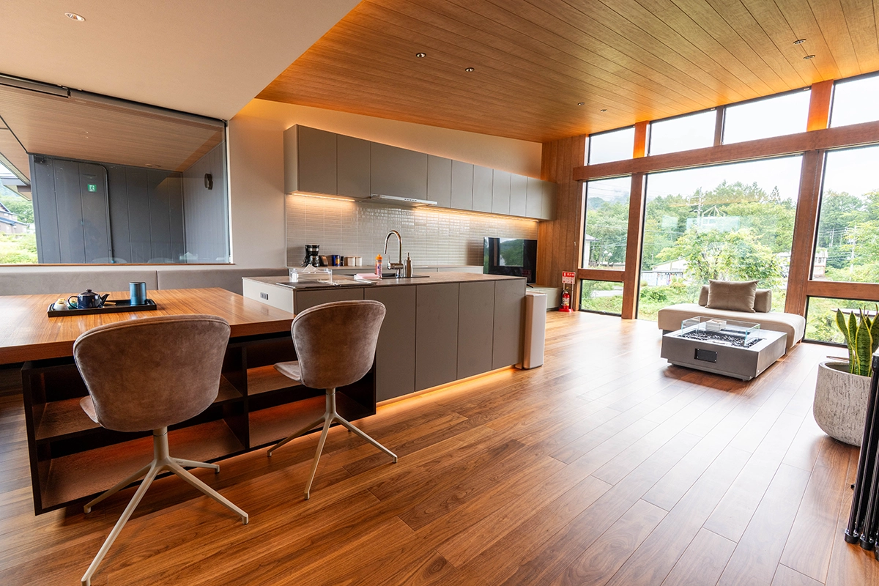
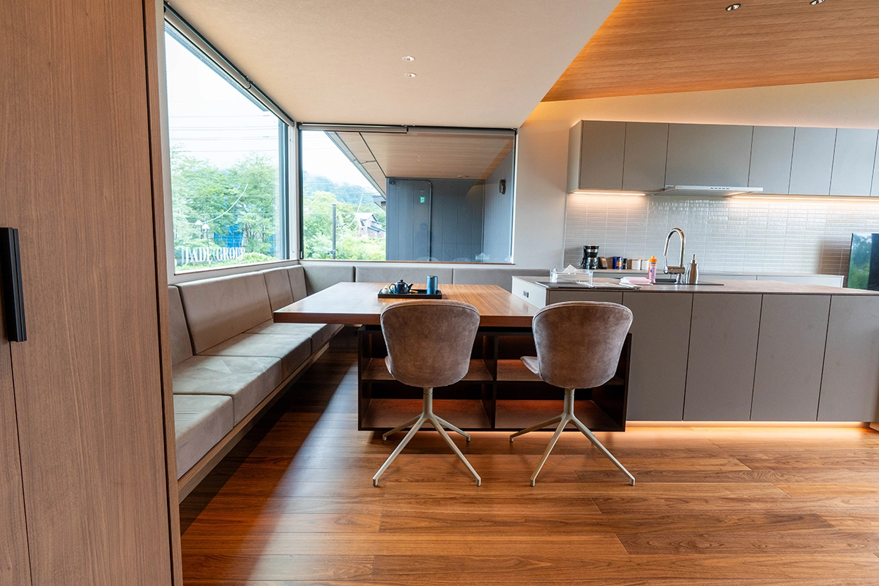
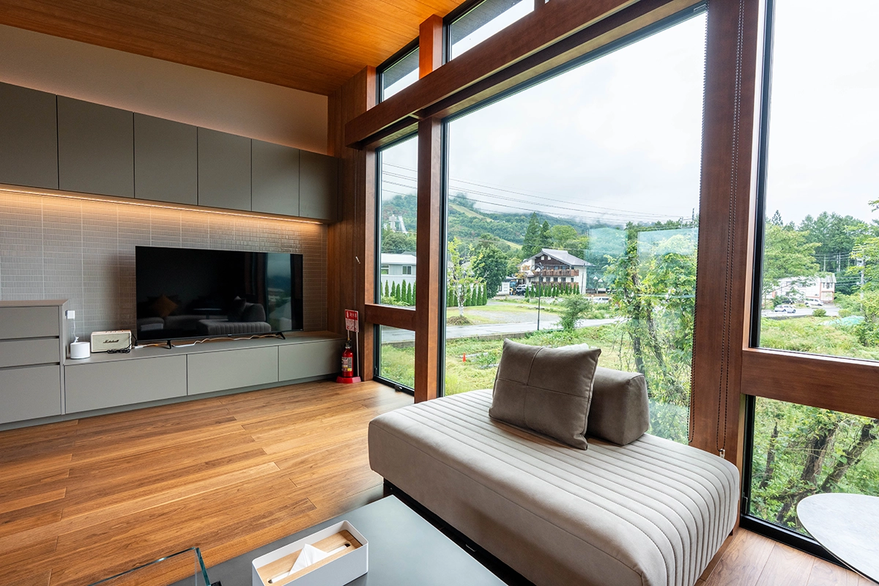
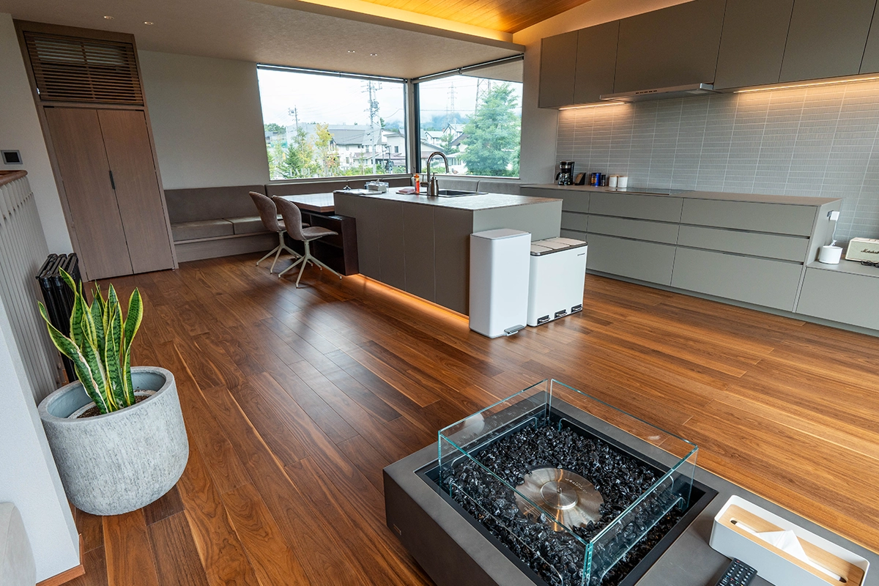
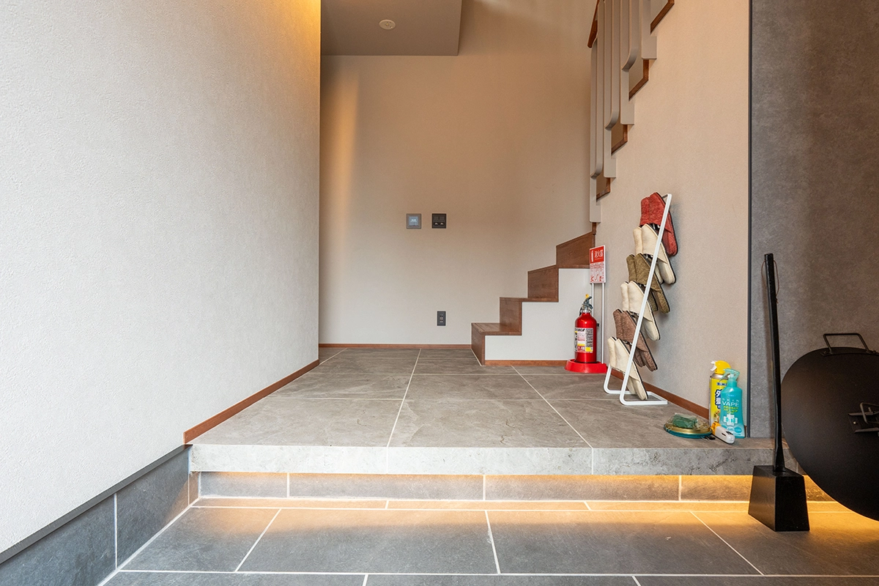
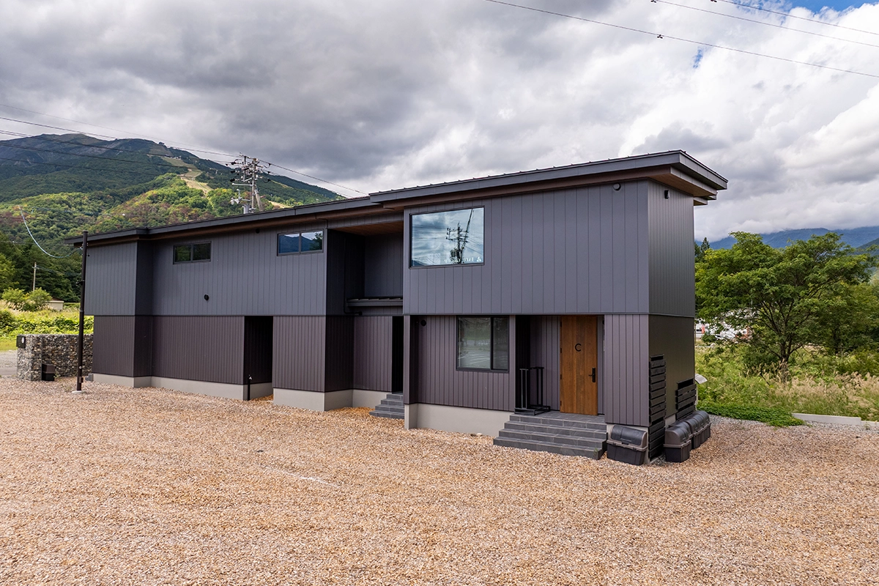
Hakuba buyers often have to choose between location, design and space. Echoland Kaze makes that compromise harder to justify. Offering 145.64 sqm of contemporary alpine living, the home combines warm timber finishes, expansive glazing and a generous open-plan living, dining and kitchen space designed for both everyday comfort and entertaining.
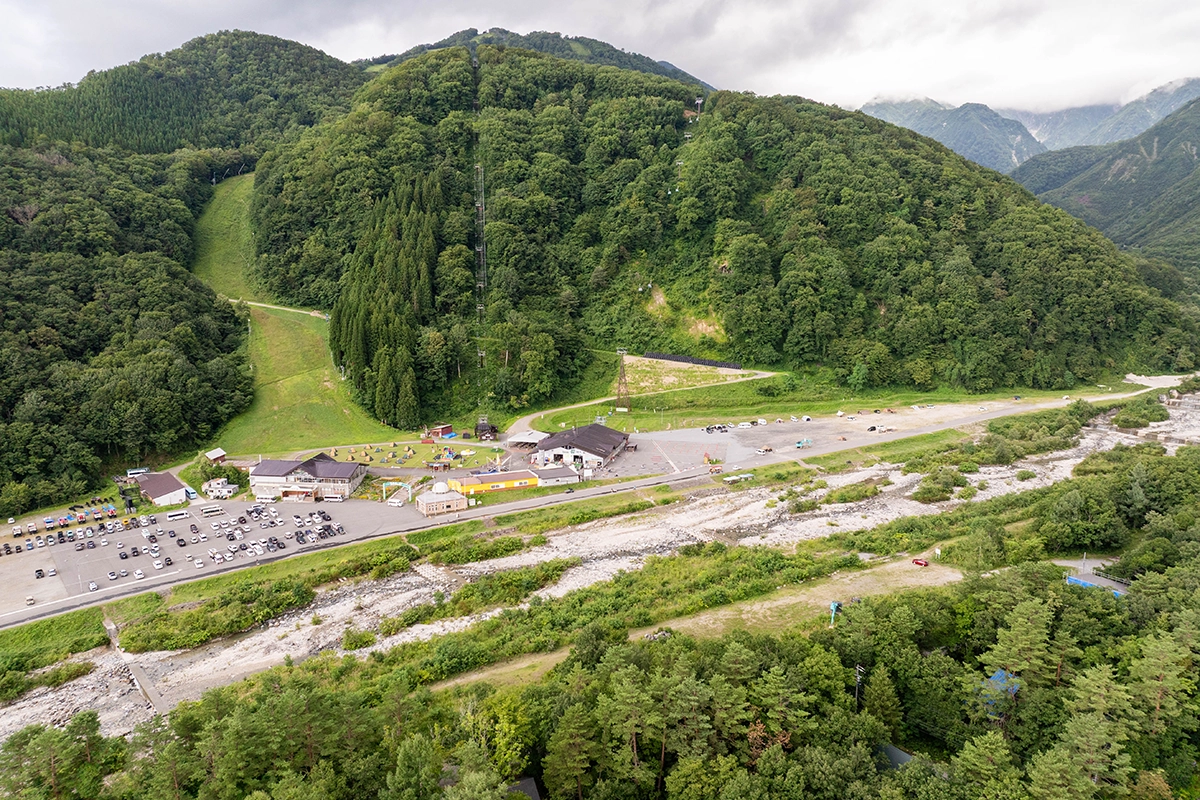
Set in the heart of Echoland, the property puts dining, après-ski and Hakuba’s mountain lifestyle within easy reach while still feeling calm and residential. Whether used as a private mountain home, second residence or long-term Hakuba investment, Echoland Kaze is the kind of property that rarely checks this many boxes at once.
Property Features
• 145.64 sqm building area
• 50% undivided ownership interest in 676.78 sqm of land
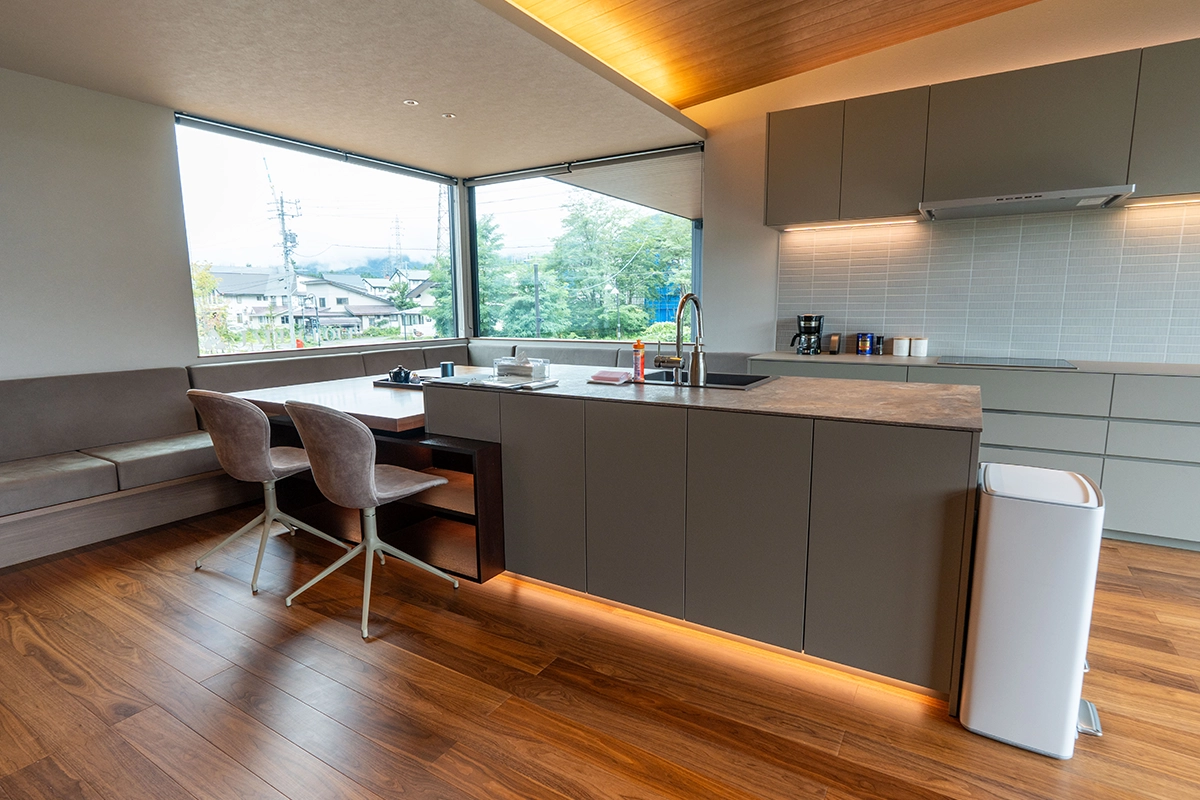
• Spacious open-plan living, dining and kitchen
• Large kitchen island with extensive cabinetry
• Warm timber flooring and feature ceilings
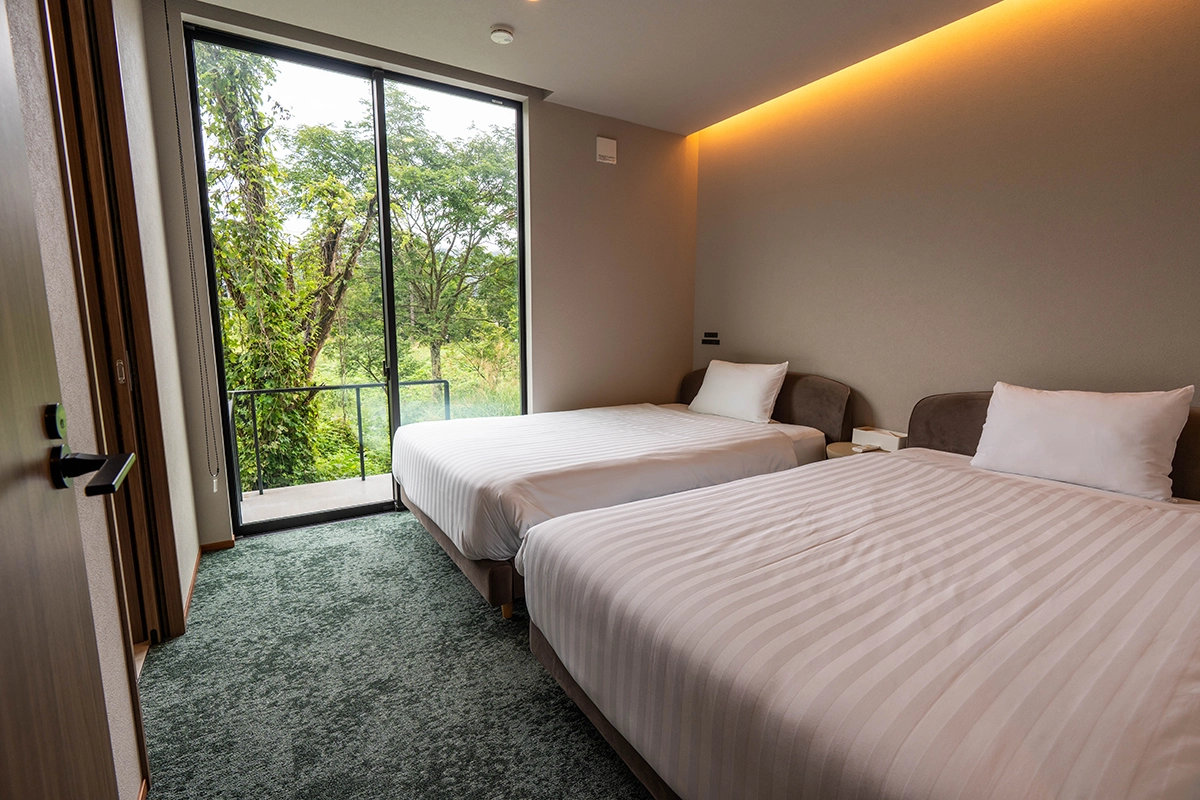
• Expansive windows with mountain and greenery outlooks
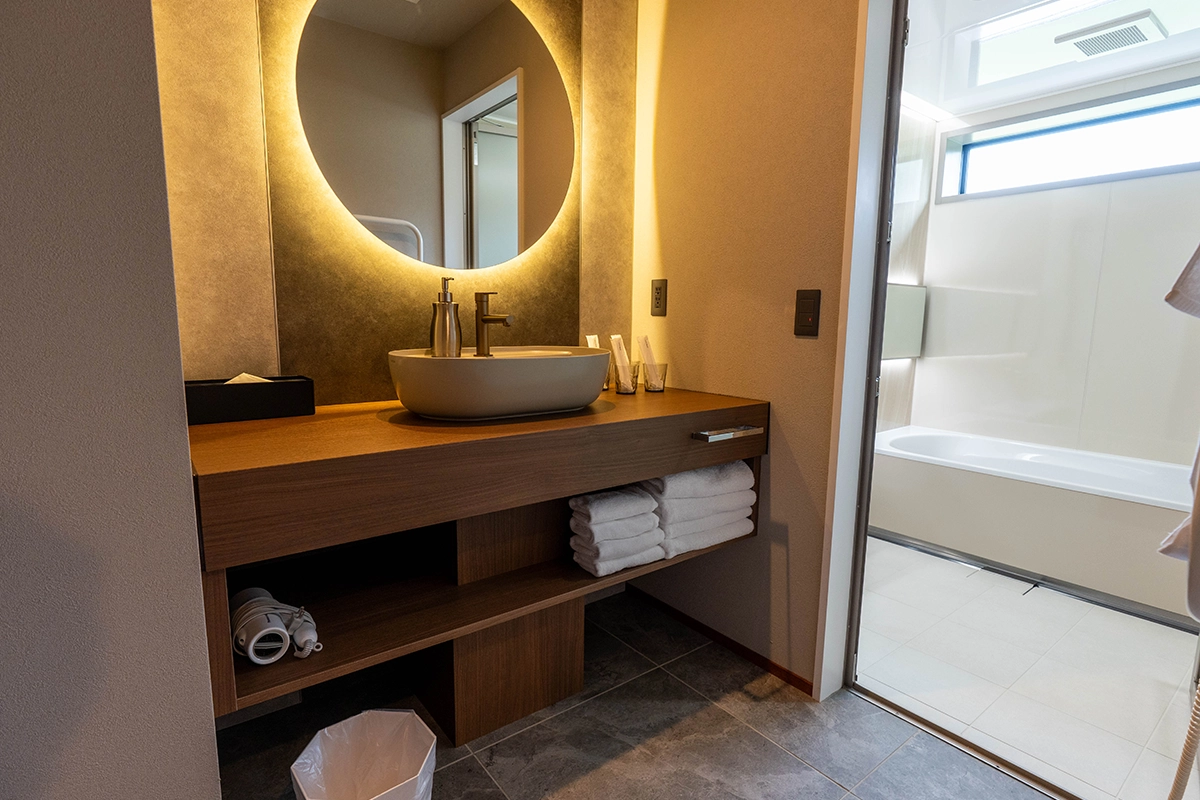
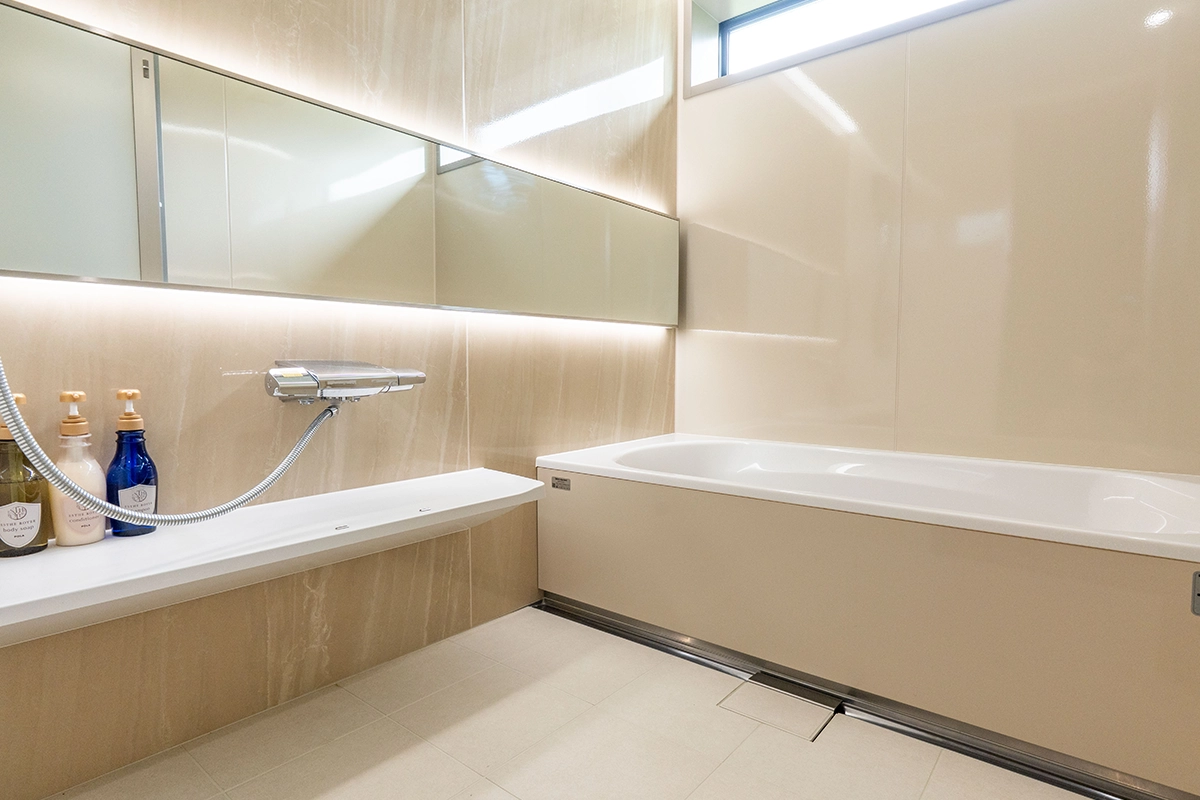
• Contemporary bathroom and vanity areas
• Modern alpine interior design
• Prime Echoland location
• Restaurants, cafés and après-ski within easy reach
• Hakuba Ski Jumping Stadium – approx. 600 m
• Hakuba Happo One Ski Area (Nakiyama) – approx. 950 m
• Hakuba Happo Bus Terminal – approx. 1 km
Contact the Hakuba Real Estate team today to arrange a viewing or learn more about Echoland Kaze.